
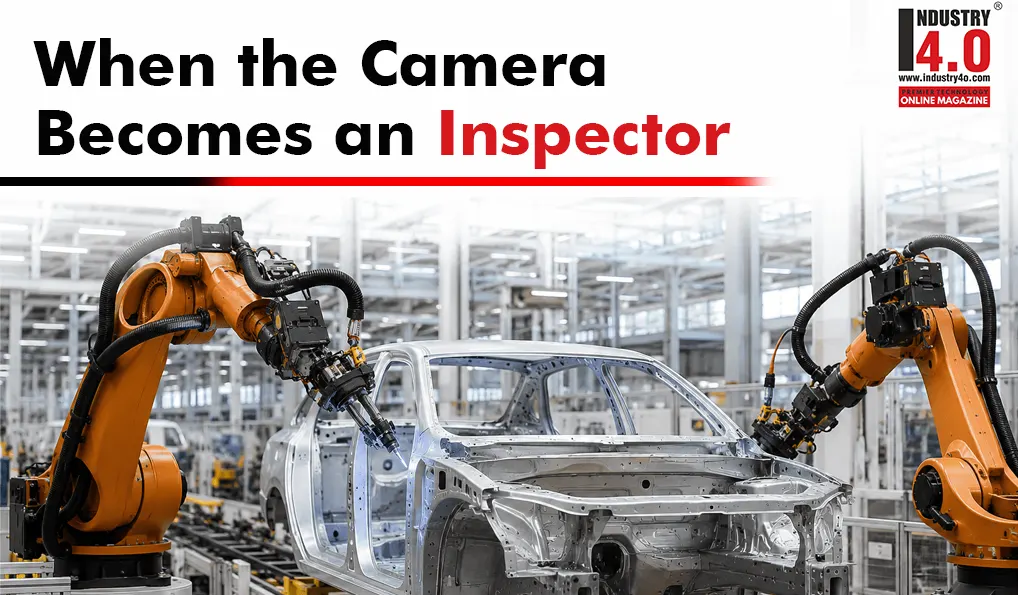
When the Camera Becomes an Inspector
AI can spot missing clips, flawed labels and visible damage on a production line. Making the technology dependable, however, takes more than a clever model.
A component can pass through several manufacturing operations before someone gives it a final look. The check may be small: Is a clip missing? Has a cable been routed correctly? Is there a scratch on the painted surface? Yet the answer can decide whether a part moves to the customer or returns for rework.
 For decades, factories have relied on trained inspectors to catch such problems. Cameras and AI are now taking on some of that repetitive visual work. That is a practical change for quality control, but it is easy to oversell. A camera cannot judge what it cannot see. Nor does a good result on a demonstration batch guarantee reliable inspection on a busy production line.
The inspection starts with the image
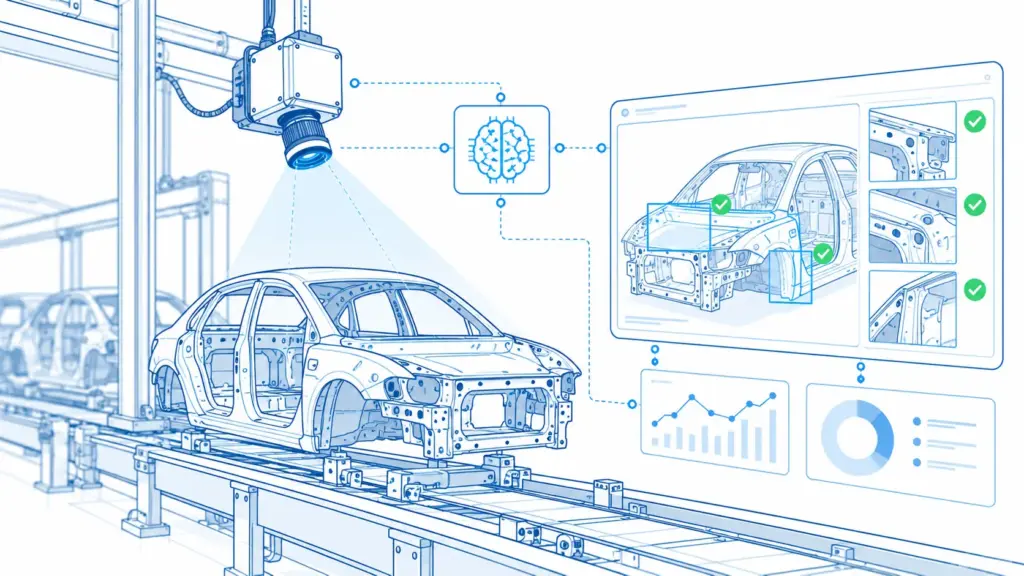
An industrial vision station usually combines cameras, controlled lighting, a way to present the part consistently and software that evaluates the image. Depending on the job, it may check the presence of a fastener, the position of a label, the finish of a casting or the completeness of an assembly.
 Not every task calls for the same technology. Conventional machine vision can be well suited to clear-cut checks such as counting, alignment and code reading. AI models are often useful when acceptable parts vary in appearance or defects are difficult to describe with fixed rules. Some models learn from labelled examples of good and faulty components; others learn patterns in acceptable parts and flag unusual variations. They do not all require thousands of photographs of every possible defect.
A processor beside the line can assess the image and send a result to an operator screen or a programmable logic controller (PLC). The plant may then hold the part, trigger another check or reject it. Whether every unit is imaged, every result is stored and every reject is automatic depends on the station design, cycle time and quality procedures. These are engineering choices, not built-in guarantees.
What can a camera realistically catch?
The strongest candidates have visible defects, clear acceptance rules and repeatable imaging conditions. Common applications include:
| Inspection task | Examples of visible problems |
| Assembly verification | Missing clips or fasteners; incorrect component placement; loose or misrouted visible cables and hoses. |
| Surfaces and coatings | Scratches, dents, paint runs, surface corrosion, stains and other visible blemishes. |
| Welds and adhesive beads | Missing, interrupted or irregular-looking surface beads; not hidden weld integrity. |
| Labels and identification | Wrong or missing decals, unreadable codes, printing defects and misplaced identification plates. |
| Packing and completeness | Missing items in a kit, incorrect counts and visible packaging or sealing defects. |
A useful model still needs enough image resolution and contrast to reveal the problem. A hairline crack on reflective metal, for instance, may disappear under one lighting angle and become obvious under another. The camera and light often determine whether the software has a fair chance.
Where visual inspection stops
A part may look perfect and still fail in service. Internal casting voids, concealed cracks and buried weld defects can require X-ray or ultrasonic testing. Electrical continuity, leaks and mechanical performance need functional tests. Material strength and composition need their own measurements. Very tight dimensions may call for calibrated optical metrology or precision gauges rather than an ordinary inspection camera.
 A camera also struggles with areas blocked from view and with defects it has not encountered or been adequately tested against. A harmless mark may resemble a serious flaw; a genuinely new defect may go unnoticed. AI can help interpret radiographs or acoustic data, but those are separate inspection systems requiring their own sensors and validation.
Borderline acceptance decisions, concessions and the release of safety-critical parts remain matters for authorised quality personnel working to documented standards. Automation can supply evidence. It does not remove accountability.
What the human comparison really tells us
In a 2015 Sandia study, 82 trained inspectors examined 140 precision parts for US nuclear security. They correctly rejected 85% of defective items but also rejected 35% of acceptable ones. Researchers said that unusually high false-rejection rate was atypical. These are not automotive benchmarks.
They point to two mistakes that matter equally in a business case: defective parts escaping inspection, and good parts being rejected unnecessarily. AI systems can make both kinds of mistake too. Claims of “99% accuracy” should therefore prompt a question: accuracy at detecting which defects, in what conditions and on how many test parts? A credible evaluation reports misses for each critical defect category, false rejects, inspection time, uptime and results on previously unseen production samples.
BMW provides a more concrete manufacturing example. The company has described using AI-based image recognition at its Munich plant to check assembly details such as wiper caps, warning triangles and door sills. Its camera supplier, Axis Communications, has separately described systems used to verify the correct rating plate and has reported wider deployment across BMW plants. Those accounts show how focused visual checks can support line workers; they are not a promise that the same performance will transfer unchanged to another factory.
Why pilots stumble on the shop floor
A model trained on crisp images can disappoint when production changes. Glare from polished metal, a dirty lens, an altered paint colour, new tooling or a different supplier can change what the camera sees. Lighting, positioning, exposure, maintenance and line speed have to be engineered together. Software cannot recover details that were never captured.
Then there is the workflow. Who examines a doubtful result? What does an operator do when a camera loses connection? Can a part proceed after manual verification? Will the inspection record be linked to the correct serial number or batch? The answers matter just as much as the model score.
The idea that an AI system automatically becomes smarter each time an inspector corrects it is misleading. Reviewed examples can improve later versions, but they must be labelled consistently, added to a controlled dataset, used in retraining and tested before a new model is released. Otherwise the system may learn an inconsistent rule or deteriorate after a changeover.
For automotive suppliers, the change may also affect the control plan, process risk assessment, inspection records and customer-specific approval requirements. A plant should establish which documents or approvals are needed before treating an AI station as its accepted inspection method.
The return is not just labour saved
The case rests on reducing scrap, rework, warranty claims and time spent tracing suspect batches. Defect records may reveal upstream problems too. But false rejects create new costs, while cameras, integration and maintenance require continuing investment.
Before buying, measure the current inspection point: throughput, known defect escapes, false rejections, rework cost and time spent inspecting or containing faults. Then compare those figures with a properly tested system, including maintenance, operator oversight and any required storage or traceability. A slogan about savings is no substitute for a measured payback calculation.
 From promising trial to trusted process
1. Choose one well-defined visual check. Agree with quality staff on what passes, what fails and which errors are unacceptable.
2. Prove the image is usable. Test cameras and lighting with real parts, including borderline cases and difficult surfaces.
3. Run the system in parallel with current inspection. Compare results across shifts, product variants and production conditions; investigate disagreements.
4. Introduce it with safeguards. Set up line integration, fault handling, human review, documentation and any required customer acceptance.
5. Monitor after launch. Track misses, false rejects, camera health and changing process conditions; control and revalidate model updates.
That approach is less dramatic than declaring an overnight transformation. It is also more likely to survive the first production changeover.
Knowing what the camera misses
AI visual inspection has a clear advantage: it can repeat a defined visual check consistently at a cadence the station has been designed and validated to handle. Its limit is just as clear. The system can only act on the features its cameras capture and the conditions under which it has been tested.
For manufacturers, the decisive question is no longer whether software can find a defect in a demonstration image. It is whether the complete inspection process can make the right call, shift after shift, when the factory stops behaving like a demonstration.
About the Author:
 Mr. Anoop Janardanan
Chief Revenue Officer,
OMBRULLA
Mr. Anoop Janardanan as a Co-Founder and Chief Revenue Officer at Ombrulla, partners with industrial enterprises, infrastructure operators, and asset-intensive businesses to close this gap.
Mr. Anoop Janardanan focus on turning complex technologies—like AI Visual Inspection, Industrial IoT, and Predictive Maintenance—into measurable, bottom-line business value.
Mr. Anoop Janardanan’s role centers on driving Ombrulla’s global growth strategy, cultivating long-term ecosystem partnerships, and building relationships rooted in trust.
Mr. Anoop Janardanan works closely with digital transformation leaders, operations heads, and engineering teams to understand their specific operational bottlenecks and deploy scalable AI solutions that replace error-prone, manual processes.
Mr. Anoop Janardanan is Bestowed with the following Licenses & Certifications :
https://www.linkedin.com/in/
Mr. Anoop Janardanan can be contacted at :
About Ombrulla :
Ombrulla helps industrial and asset-heavy enterprises reduce downtime, defects and safety risk with production-grade Industrial AI, AIoT and computer vision solutions.
Team Ombrulla work with senior operations, reliability, quality, safety and digital transformation teams to turn plant, asset, video and sensor data into measurable operational outcomes.
Ombrulla solutions support AI visual inspection, predictive maintenance, asset performance management, connected worker safety, RTLS, infrastructure inspection, digital twins, custom AI and agentic AI workflows.
Ombrulla’s platforms, TRITVA and PETRAN, are built for real operating environments – shop floors, field assets, utilities, labs, infrastructure sites and multi-site industrial operations. They can run at the edge, on-premises, in the cloud or in hybrid architectures, and are designed to integrate with existing ERP, MES, CMMS, PLC, SCADA and
enterprise workflows.
Business outcomes Ombrulla focus on: fewer quality escapes, faster inspections, higher asset uptime, improved OEE, reduced emergency maintenance, stronger worker safety, better compliance visibility and faster decision-making across operations.
Industries Ombrulla serve include manufacturing, automotive, oil and gas, energy and utilities, infrastructure, logistics, laboratories and asset-intensive enterprises across the GCC, Europe, India, the UK and North America.
Ombrulla is built for leaders who want AI that moves beyond dashboards and pilots. We help define the right use case, prove value quickly, integrate with operational systems and scale across sites with governance, security and measurable ROI.
How Ombrulla help organizations transform :
Asset Performance Management (APM) & Predictive Maintenance: Shifting rom reactive firefighting to proactive, data-driven maintenance schedules to eliminate unplanned downtime.
AI Visual Inspection & Computer Vision: Automating quality control and infrastructure health monitoring with high-precision AI models.
Mobile AI Inspection: Empowering field teams with intelligent, mobile-first inspection applications that capture and analyze real-time site data.
Whether you are an industrial enterprise looking to accelerate your digital maturity, a technology provider seeking a strategic partner, or a forward-thinking engineer wanting to push the boundaries of AI and IoT, I’d welcome the chance to connect.
At Ombrulla, we work with leading manufacturing companies to help replace repetitive manual inspection processes with AI-powered visual inspection solutions.
Let’s discuss how Ombrulla can build the future of industrial operations together.
Ombrulla can be contacted at :
LinkedIn | Facebook | X | Website | Instagram | Youtube
Sources :